Architectural rendering & 3D visualisation · Dubai & EuropeArchitectural renders that show the project before it's built.
We produce exterior, interior and site views to true dimensions with real materials, choosing the light and the hour to suit a sales office, a competition board or an investor deck.
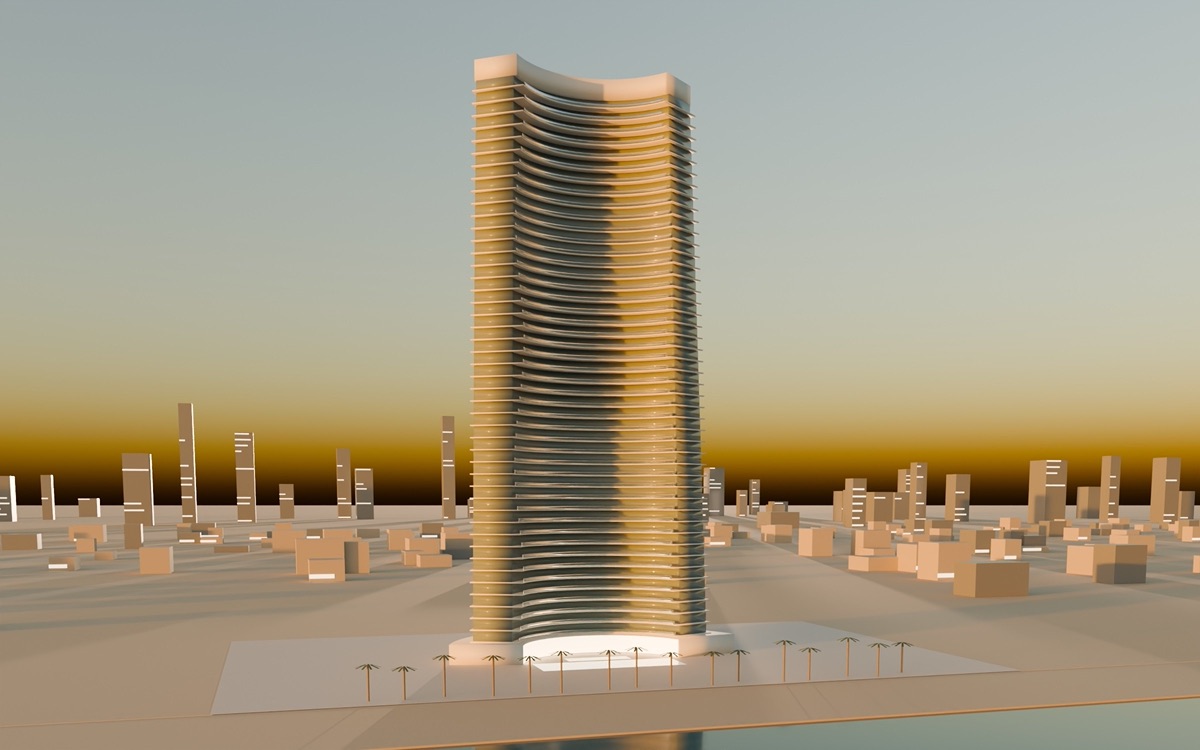 Crescent Bay Residences · View project →
In real estate, selling often starts before construction does. A project that buyers, investors or clients can't picture is a project that struggles to convince.
Our architects and visualisation artists model your project and craft its materials and light. Fast atmosphere and material studies at concept stage let you settle on the right direction in hours rather than days.
Who it's for
Property developers, architecture practices, interior designers, and furniture and building-material brands.
Tools we use
- 3ds Max
- Corona
- V-Ray
- Lumion
- Twinmotion
- Revit
- SketchUp
How we run this work
- Specialist01
Project reading
Plans, sections and elevations are reviewed; camera angles and mood are agreed.
- Pipeline02
Mood & material exploration
Lighting, seasons and material options are tested with fast previews.
- Specialist03
3D modelling & rendering
A specialist builds the scene and pushes light and materials to photoreal quality.
- Specialist04
Post-production & delivery
Final images are retouched and delivered in print and digital resolutions.
What you get
What we deliver for Architectural rendering
- 01Concept architectural design and massing
- 02Floor plans, site plans and sales plans
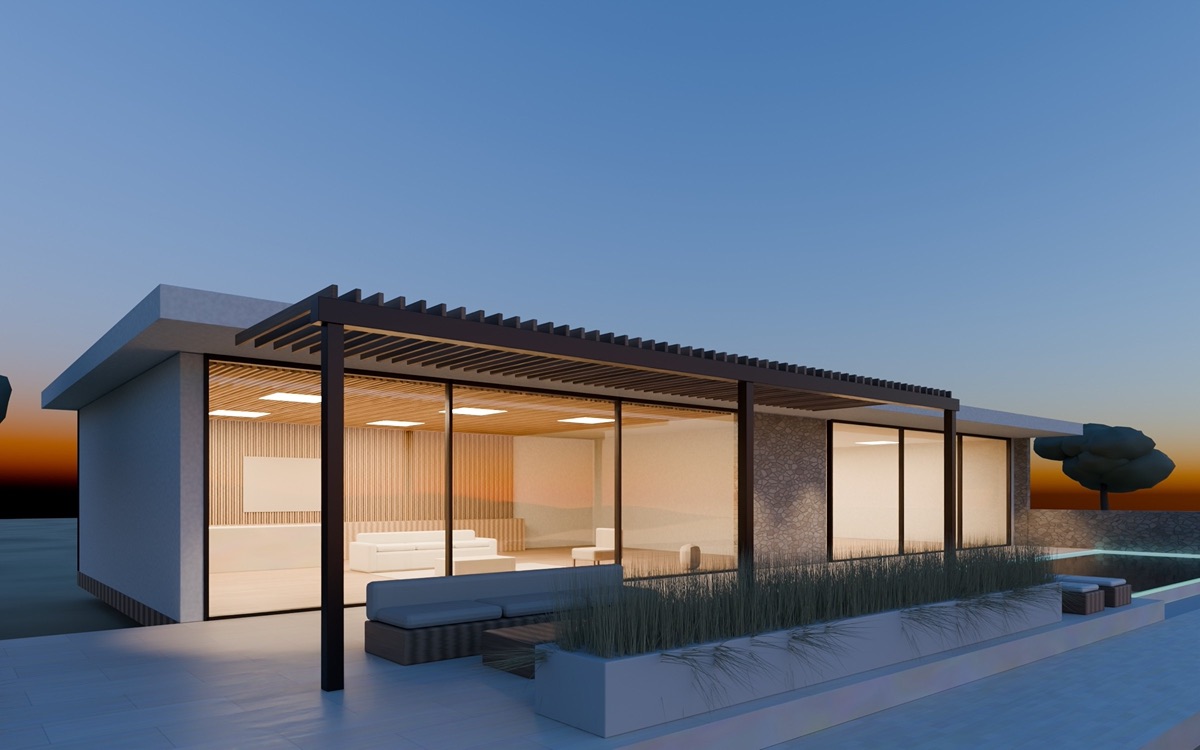
- 03Photoreal exterior and interior renders
- 04Interior design and material boards
- 05360° panoramas and virtual tours
- 06Architectural animation and drone compositing
- 07Sales suite and brochure imagery
FAQ
Architectural rendering: frequently asked questions
What files do you need?
DWG plans, sections and elevations or an existing 3D model (Revit, SketchUp, Rhino), a materials list and references. We fill gaps together during discovery.
How faithful are the images to the project?
Final images come from 3D scenes that match the project dimensionally. Quick mood studies are used at concept stage only.
Do you prepare permit drawings?
We focus on concept and presentation. Permit and construction documents are supported in partnership with licensed architects and engineers.
Have a project in mind?
A few sentences are enough. We reply within one business day and send a written proposal the day after we talk.