Crescent Bay Residences · Architecture & Visualisation · 2026
Selling a Dubai tower before breaking ground
For a 46-storey, crescent-plan residential tower, we produced the render and floor-plan set used in the sales gallery and in investor presentations.
- Client
- Crescent Bay Residences
- Location
- Dubai, UAE
- Year
- 2026
- Sector
- Real estate development
- Timeline
- 4 weeks
Where we started
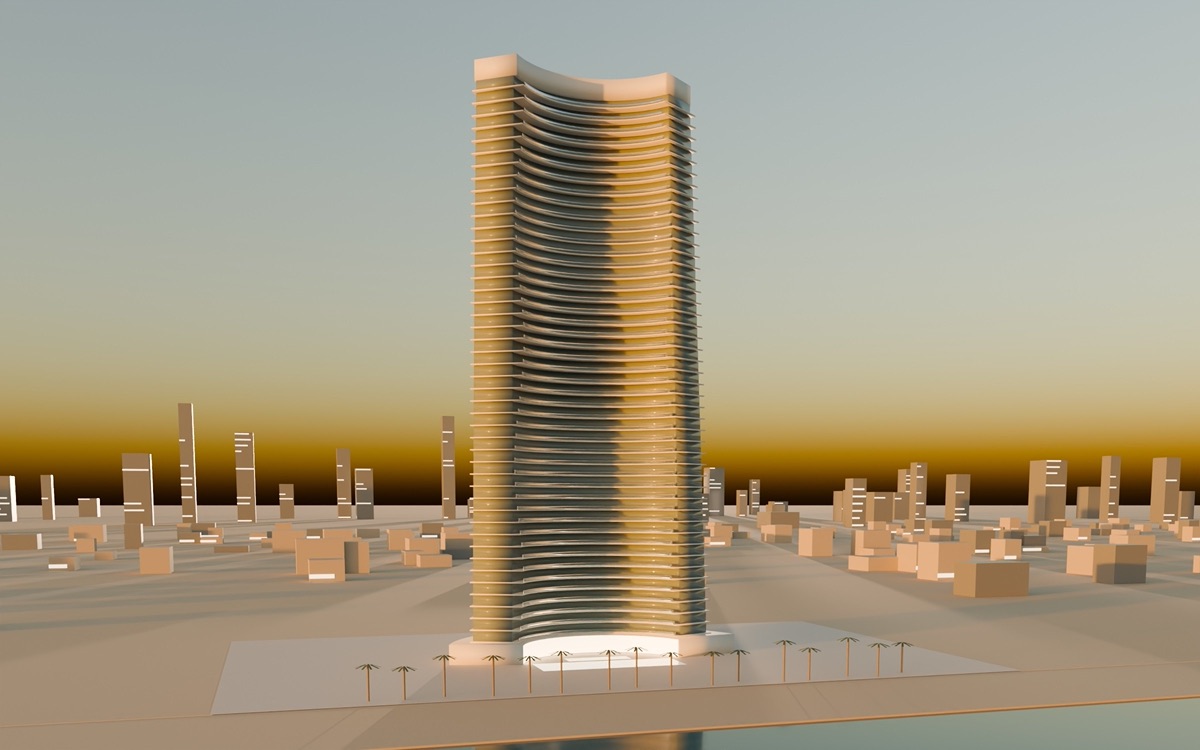
The developer wanted to launch before construction started. Most buyers were overseas and would judge the project from images alone. The images had to show at a glance why the crescent form gives every apartment a view of the bay.

What we did
We built the tower to exact dimensions from the architectural drawings: 46 floors, 3.60 m floor-to-floor, and balcony slabs that ripple slightly from floor to floor.
For the hero image we set the hour at sunset. The sun comes in low over the bay and some apartments have their lights on, so the building shows its day and night character in one frame.
We took the second image from the pool courtyard, looking up the façade. The balconies that ripple floor by floor show how the tower casts a different play of shadow on every level.
For the sales team we turned the typical floor into a colour plan: six apartments, their types, gross areas and view directions on one page.

What we delivered
- 01Exterior renders
- 02Façade detail views
- 03Colour sales floor plans
- 04Image set for brochure and web
- 05An aerial view at sunset and a façade detail render
- 06Colour sales plan for floors 12–30
- 07One image set for brochure, web and sales-gallery screens
- 08English and Arabic presentation versions
Team
Visualisation director, three 3D artists, architect, motion designer
Tools we use
3ds Max · Corona · Unreal Engine · Photoshop
Portfolio projects are presented to show our team's method and production quality.
Have a project in mind?
A few sentences are enough. We reply within one business day and send a written proposal the day after we talk.