Outsourced AutoCAD & SolidWorks draftingDrawings ready for the workshop and the site, in AutoCAD and SolidWorks.
We turn sketches, old sheets and ideas into standards-compliant technical drawings. Every sheet is checked by an experienced engineer or architect.
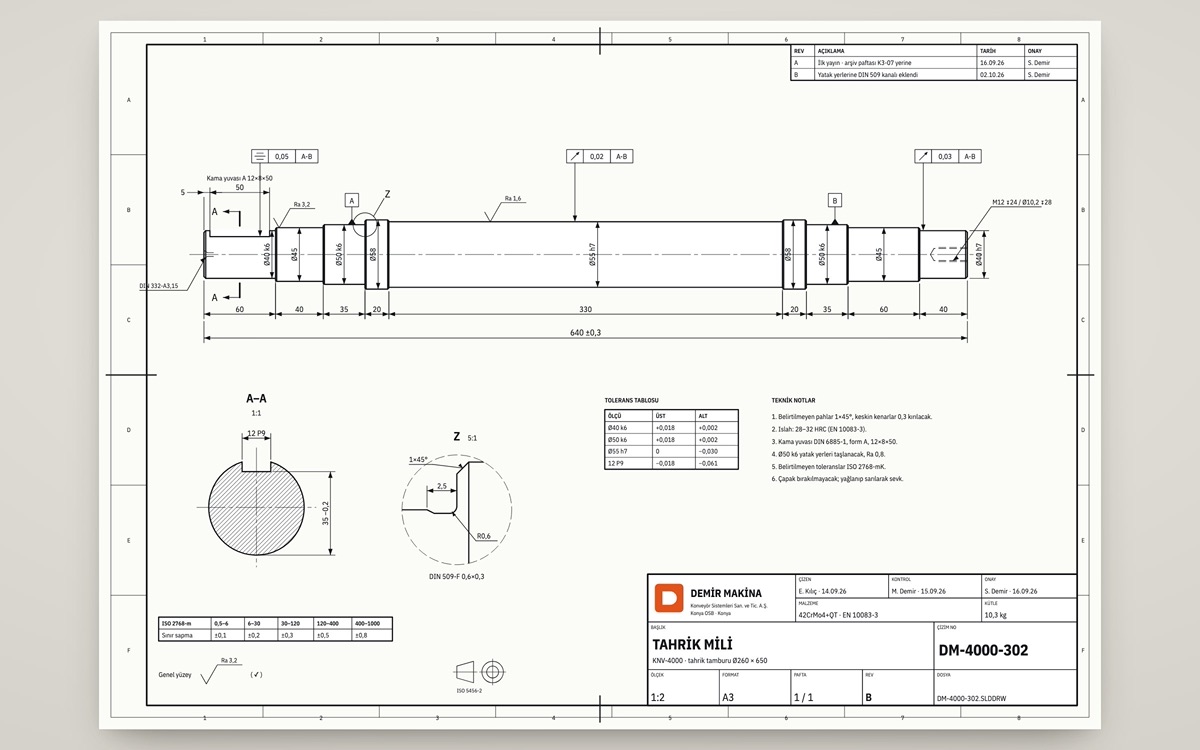 Demir Makina · View project →
Drafting workloads in manufacturing, architecture and engineering come in waves. One month is quiet, the next is stacked with deadlines. Staffing for the peak is expensive, and missing it costs you contracts.
Atölye works like an on-demand drafting office. Our mechanical and civil engineers own tolerances, standards and manufacturability. Our modern production setup speeds up scan clean-up and repeat details.
Who it's for
Machine builders, metal and furniture manufacturers, architecture and engineering practices, and any team that needs flexible drafting capacity.
Tools we use
- AutoCAD
- SolidWorks
- Inventor
- Fusion 360
- Revit
- Rhino
How we run this work
- Specialist01
Technical brief
Standards (ISO/DIN/ANSI), layers, units and tolerance expectations are agreed.
- Pipeline02
Vectorise & draft
Sketches and scans are read; geometry and repeat details are drafted.
- Specialist03
Engineer drafting
A CAD specialist completes models and sheets and checks manufacturability.
- Specialist04
Check & deliver
Dimensions, tolerances and BOM get a second review; DWG, STEP and PDF are delivered.
What you get
What we deliver for CAD drafting
- 01AutoCAD 2D drafting and detail sheets
- 02SolidWorks 3D parts and assemblies
- 03Manufacturing drawings, GD&T, bills of materials
- 04PDF, sketch and scan to DWG/DXF conversion
- 05Sheet-metal flat patterns, CNC and laser files
- 06Reverse engineering from measurements
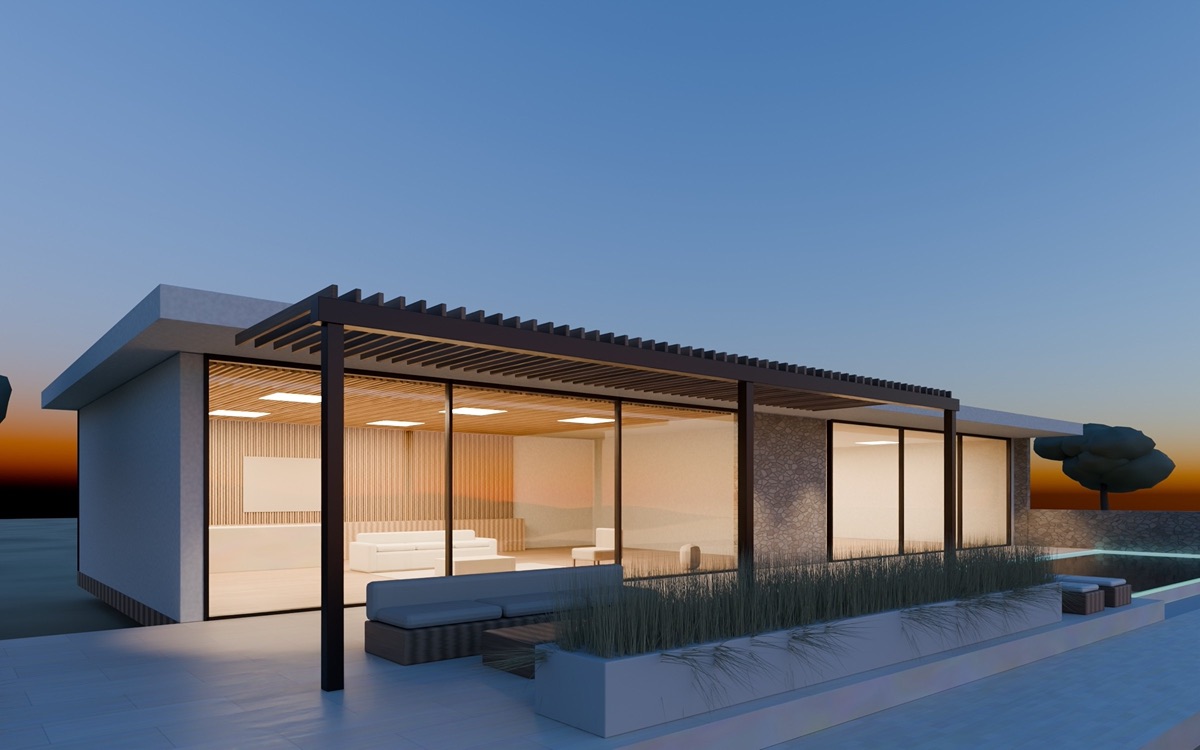
- 07Permit and construction drawing support
FAQ
CAD drafting: frequently asked questions
Which file formats do you deliver?
DWG, DXF, PDF, STEP, IGES, SLDPRT/SLDASM/SLDDRW, and STL on request.
Can you work from a hand sketch?
Yes. We work from dimensioned sketches, photos or scanned legacy drawings and confirm any missing dimensions with you before delivery.
How do you protect our IP?
We sign an NDA on every project, and files are shared only with the engineers assigned to it.
Who is responsible for dimensions and tolerances?
Our engineers. Every decision on dimensions, tolerances and manufacturability is made by an engineer and checked by a second one.
Have a project in mind?
A few sentences are enough. We reply within one business day and send a written proposal the day after we talk.