Kaya Mimarlık · Architecture & Visualisation · 2026
A vineyard house in Datça, from construction sheets to dusk render
For a three-person architecture practice, we drew the construction set for the Datça Vineyard House and produced the presentation renders from the same model.
- Client
- Kaya Mimarlık
- Location
- Datça, Muğla
- Year
- 2026
- Sector
- Architecture practice
- Timeline
- 6 weeks, on a monthly capacity plan
Where we started
Kaya Mimarlık was running a competition and two houses in the same month. The construction sheets for the Datça house had to be ready for the municipal submission, and the client presentation needed images showing the house in the evening. The office did not want to hire for a single peak.
What we did
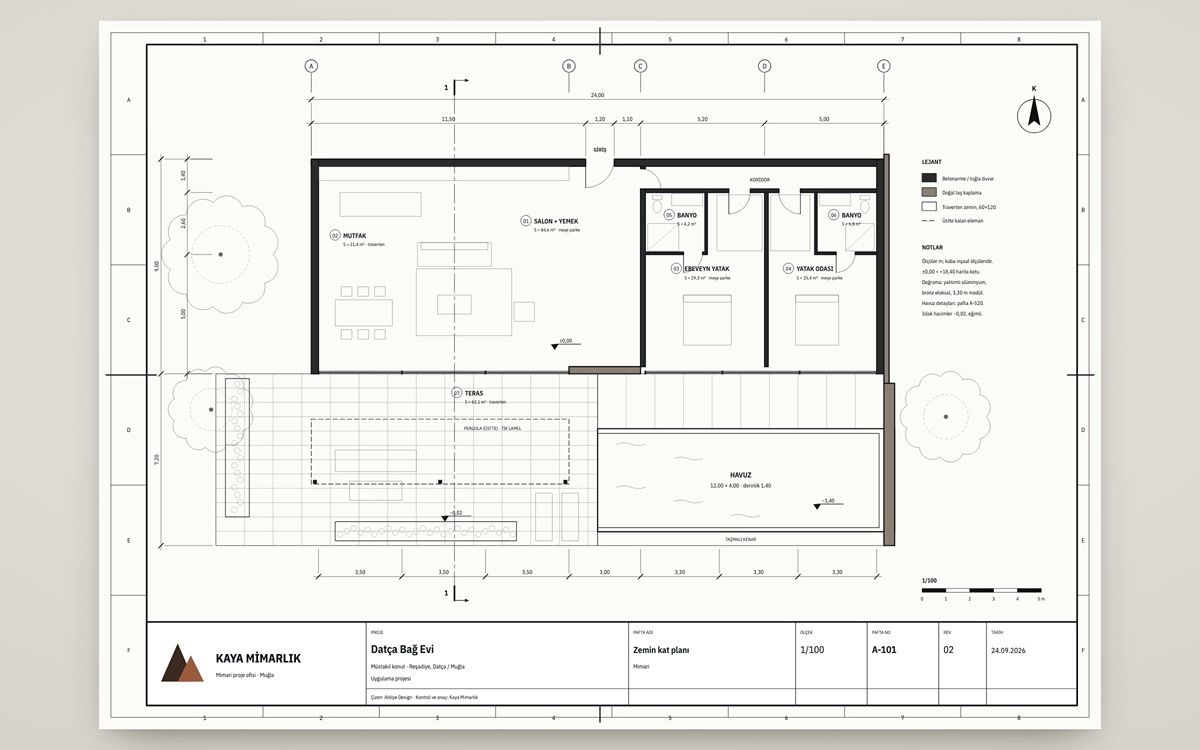
We started by rebuilding the office's sheet template, layer list and pen weights exactly. The drawings had to look as if they came from the office itself.
Plans, sections and elevations came from one model. The 3.30 m glazing module, the stone-clad dividing wall and the teak-slatted pergola carry the same dimensions on every sheet.
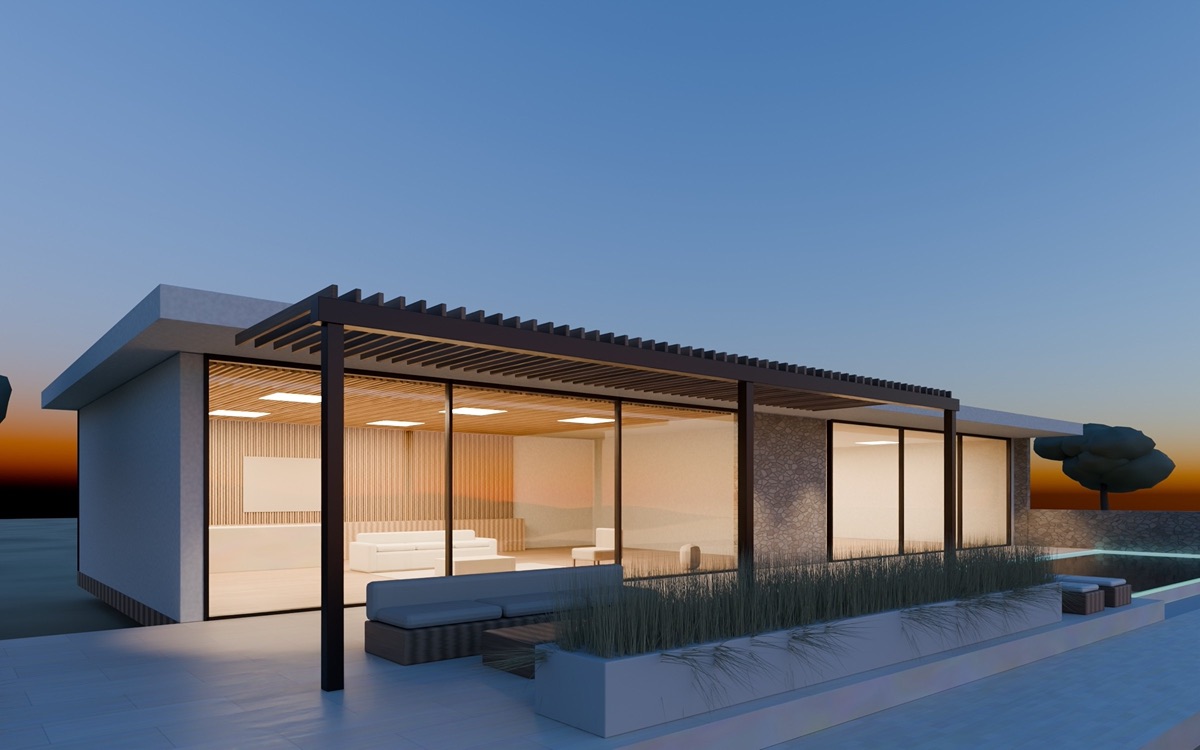
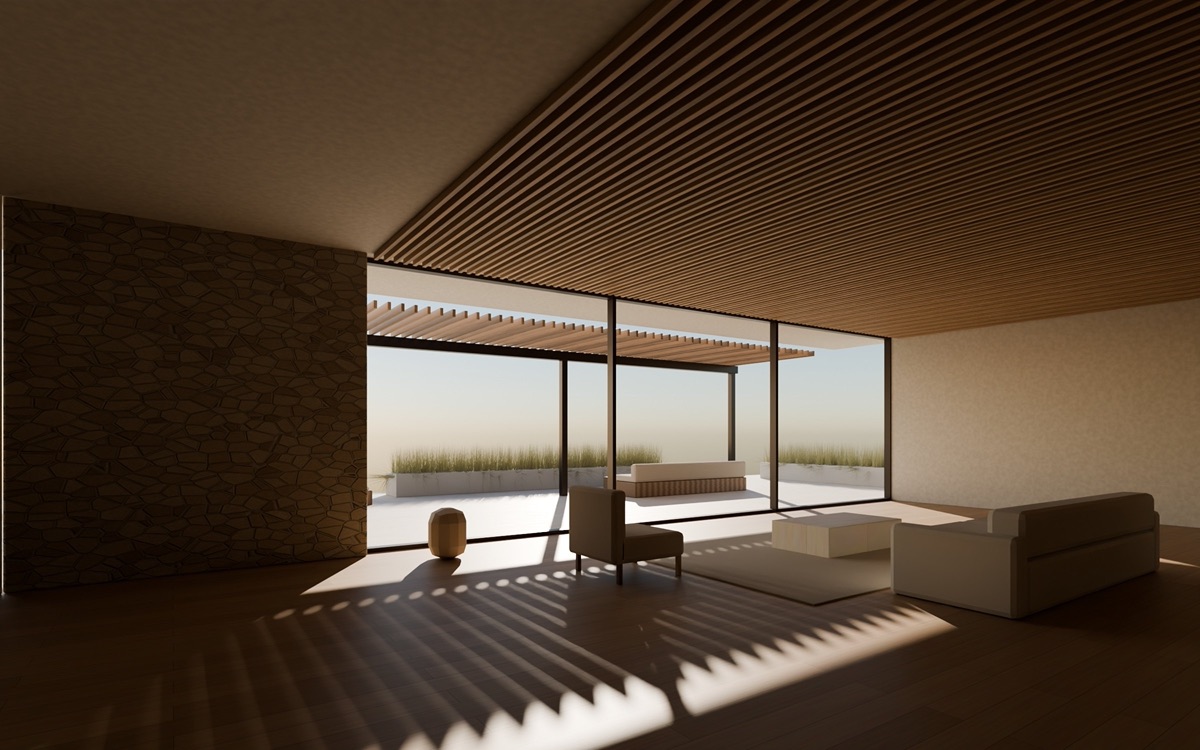
The renders show the house at the hour the client will use it most: after sunset, lights on inside, pool lit. Materials follow the actual specification: travertine paving, local Datça stone and bronze-anodised frames.
The office's architect checked every sheet before delivery. Revisions went into the model the same day and updated both the drawings and the images.
What we delivered
- 01Ground-floor and roof plans
- 02Sections and elevations
- 03Pool and pergola details
- 04Exterior and interior renders
- 05Construction sheets ready for municipal submission
- 06Plans, sections and renders from one model
- 07Exterior dusk and interior daylight renders
- 08DWG and PDF files in the office's own standard
Team
Architect, CAD technician, visualisation artist
Tools we use
AutoCAD · Revit · Blender Cycles · Photoshop
Portfolio projects are presented to show our team's method and production quality.
Have a project in mind?
A few sentences are enough. We reply within one business day and send a written proposal the day after we talk.